Share this with your friends


(702) 289-0831
Innova Realty & Management
10523 Laurel Mountain Lane, Las Vegas, NV 89166
- $595,000
- 5
- BD
- 3
- BA
- 3,419
- SqFt




- List Price
- $595,000
- Price Change
- ▼ $14,999 1789415251
- Status
- ACTIVE
- MLS#
- 2789392
- Bedrooms
- 5
- Bathrooms
- 3
- Living Area
- 3,419
- Lot Size
- 4,356
Property Description
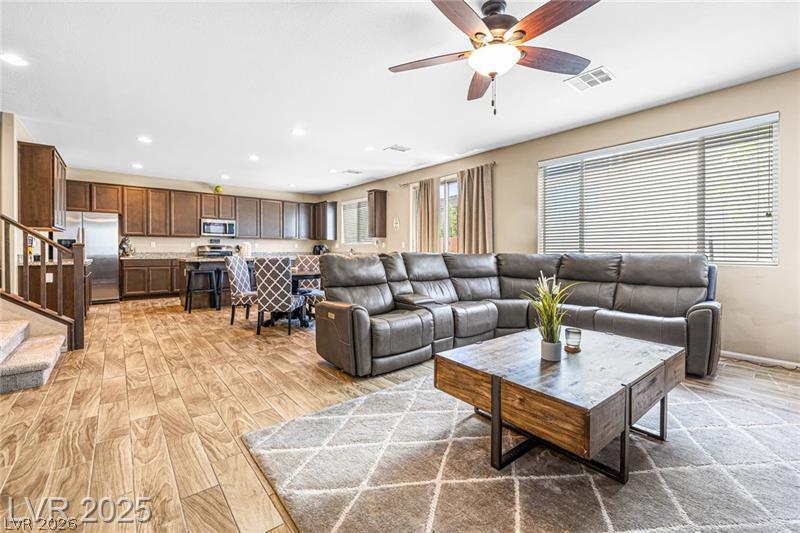
Welcomе to this ѕрaсіοus 5‐bеdroom, 3-bath home loсatеd in the sought-after Providence master-planned community. Offering over 3,400 square feet of living space, this home features an open and functional floor plan designed for both everyday living and entertaining. The main level showcases new flooring, a generous great room, and a well-appointed kitchen featuring granite countertops, a large center island with seating, stainless steel appliances, abundant cabinetry, and a walk-in pantry. A downstairs bedroom and full bath offer added flexibility for guests, multigenerational living, or a private home office. Upstairs, the spacious primary suite includes dual sinks, a walk-in shower, and a large walk-in closet. Secondary bedrooms provide generous closet space and plenty of room for a variety of living arrangements. Step outside to a private, low-maintenance backyard offering a comfortable space to relax or entertain. Providence residents enjoy access to beautiful parks, walking trails, a community pool, and spa. Conveniently located near shopping, dining, schools, and freeway access, this home offers space, comfort, and a highly desirable Northwest Las Vegas location.
/u.realgeeks.media/innovarm/Header_with_black_bg.png)
Additional Information
- Community
- Providence
- Subdivision
- Northern Terrace At Providence
- Zip
- 89166
- Elementary School 3-5
- Bozarth, Henry & Evelyn, Bozarth, Henry & Evelyn
- Middle School
- Escobedo Edmundo
- High School
- Arbor View
- Bedroom Downstairs Yn
- Yes
- House Face
- East
- Living Area
- 3,419
- Lot Features
- Desert Landscaping, Landscaped, < 1/4 Acre
- Flooring
- Carpet, Tile
- Lot Size
- 4,356
- Acres
- 0.10
- Property Condition
- Resale
- Interior Features
- BathroomonMainLevel, Bedroom on Main Level, Ceiling Fan(s), Window Treatments
- Exterior Features
- Porch, Private Yard
- Heating
- Central, Gas
- Cooling
- Central Air, Electric
- Fence
- Block, Back Yard
- Year Built
- 2017
- Bldg Desc
- 2 Stories
- Parking
- Attached, Garage, Private
- Garage Spaces
- 2
- Pool Features
- Community
- Appliances
- Dryer, Dishwasher, Gas Cooktop, Disposal, Microwave, Refrigerator, Washer
- Utilities
- Cable Available
- Sewer
- Public Sewer
- Association Phone
- 702-735-8580
- Association Fee
- Yes
- HOA Fee
- $130
- HOA Fee 2
- $150
- HOA Frequency
- Monthly
- HOA Fee Includes
- Maintenance Grounds
- Association Name
- Northern Terrace
- Community Features
- Fitness Center, Park, Pool, Spa/Hot Tub
- Annual Taxes
- $4,573
How much is your home worth?
...get instant property value now!
Mortgage Calculator
Courtesy of Yvonne L. Rodriguez with BHHS Nevada Properties.

LVR MLS deems information reliable but not guaranteed.
Copyright 2026 of the Las Vegas REALTORS® MLS. All rights reserved.
The information being provided is for the consumers' personal, non-commercial use and may not be used for any purpose other than to identify prospective properties consumers may be interested in purchasing.
Updated: